Tuesday, September 10, 2024

NEW HOUSE TEASER SCREENED IN PORCH

 Guess What?

We're going to have a screened in porch!

So, let's back up a bit.  The floor plan we started working off of had a rear porch.  We thought, oh, that's cool.  Then there was an option to make it bigger and covered.  OK, a covered porch will be nice.

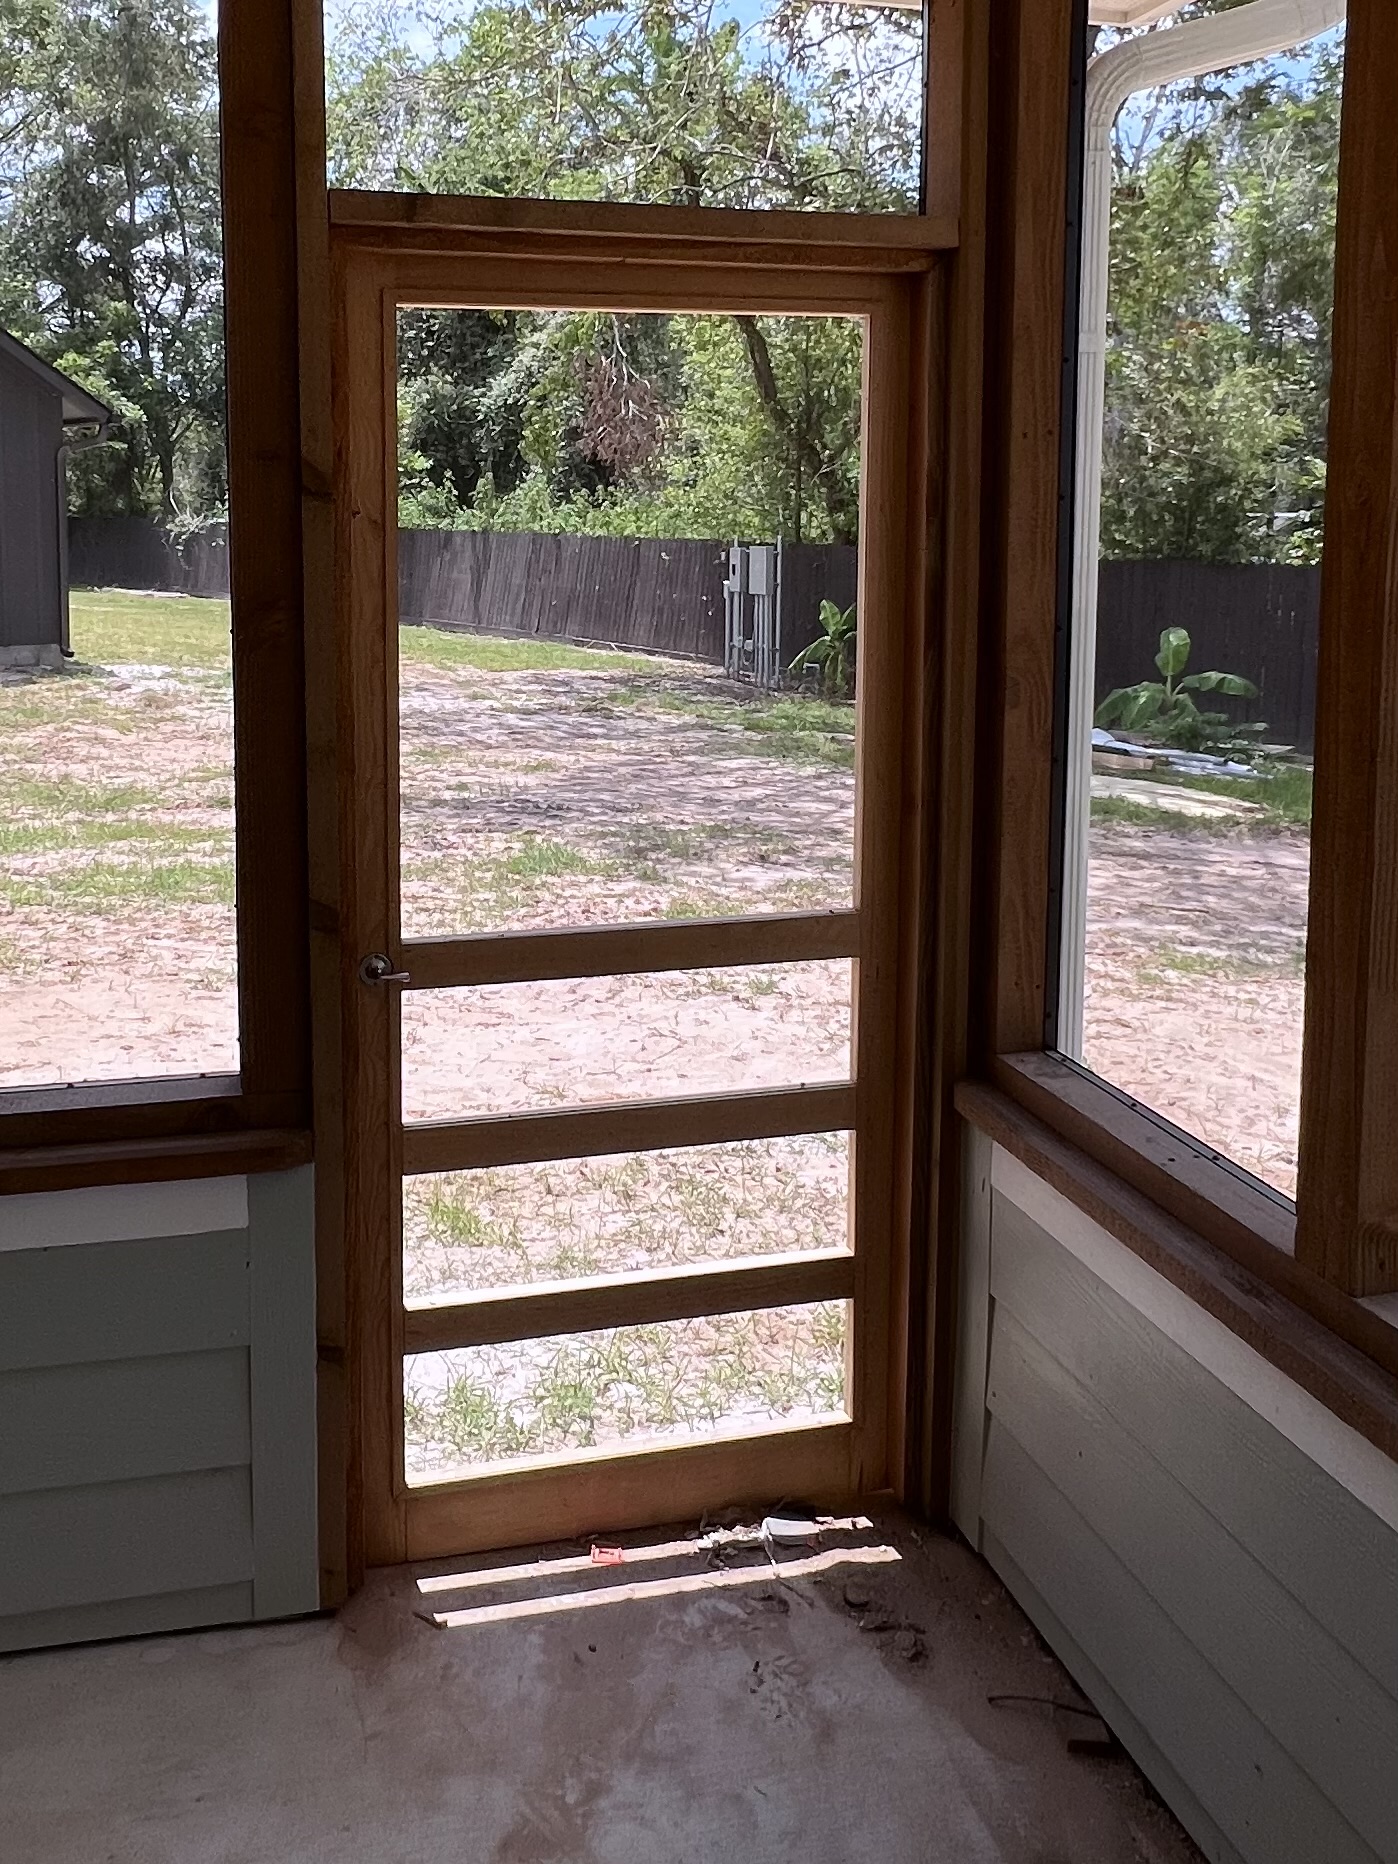
Then we went to one of their homes under construction just to see how they build and the covered back porch on that one (not our floor plan) was in the process of being screened in. We walked out to it and even without the screens or door put in...

...this is what we saw.  And we LOVED it.  In fact, one of the owners of the company was there and 2nd Man told him, you should put this in EVERY model because everyone will want it, ha. 

Here is ours (bigger than the one above):


As you can see, it will be almost 20' wide and 10' deep. That's 200 square feet of wonderful screened in additional living space!


The ceiling will be 9' high, and we'll have a ceiling fan in the center, two recessed lights and two electrical outlets.  This will allow us to "furnish it" with lamps, a TV if we wanted, plug in our laptops, heck we could take our blender out there to make margaritas, ha!

The screen door will look like this:

We went back and forth on one thing though.  Did we want the walls inside here to be the house color?  Normally it would just be the house color since it is the back of the house.  But since it's enclosed and "separate" in a way, we can paint it a different color.  We were a bit worried that as a screened in area with a ceiling and walls, the barn red might be "too much" in a shady space.  We did some research and found that yes, there are concerns on porches with dark paint color houses.  One factor we didn't even think about is that you can see the color from inside your house and if your rooms are decorated differently, the red (in our case) can look out of place through the windows.  Plus, there were the valid concerns about darkness.  In the end, we decided to just do this inset part of the house plan in the white trim color...


Something like this...


Or this (minus the forested view, ha).

We just think it will give us clean lines and leave a sort of blank slate for decorating.  We will also keep the haint blue ceiling (same as the front porch) out here as well so that will be fun (blue sky!).

Speaking of decorating, we already have ideas...


This is our dining room table at the farm now.  It's solid wood and sealed.  We also have a slightly larger dining table at the apartment that we love, so we're going to keep them both.  We will put the bigger one inside the dining room of the new house and with our screened in porch, we can put this one out there!  That will allow us to have dinners out there or sit at the table to relax on a nice evening, play a game or I can even go sit out there to blog!

Speaking of repurposing furniture, here's another...


We have this piece in the kitchen out there now (this picture is from when we bought it years ago) and we won't have room for it in the new kitchen (with all the cabinets and counters).  However, we think it will be a perfect piece to put on the porch wall.  It is also solid wood (no particle board) and sealed as well.  It will be stylish and functional for keeping outdoor plates, cups and accessories handy.


This is the porch from our actual plan.  Notice how dark the porch is with that dark house color, yep, white is the correct choice, ha.

We will still have room for some chairs or outdoor couch of some sort but that can come later once we move in.  For now, we have to rethink what furniture we have that we can keep and repurpose, and these two pieces will be great on our new porch.  And remember, I've scored some fun stuff from downstairs to repurpose and I'm already thinking about those pieces too!


Monday, September 9, 2024

CALM BEFORE THE STORM

 Literally.

The weekend was absolutely gorgeous. Saturday, it was upper 70's, a cool breeze, low humidity, just perfect.   But all that's about to change. More in a moment. 

Saturday we had to meet someone at the house to see about demolition and clearing some spots.  We're getting estimates.  Have another coming (possibly) this coming weekend and even have someone who might be interested in moving it...but we're not sure it can easily get down the driveway.  

We did that and then I mowed.

It looks good, finally, ha.  Not too many clippings strewn about.  This is the front yard, you can see on the  far right edge, the flags for the front of the new house.  I'll have less to mow by about ten feet, ha!

Then I tackled the driveway, got it looking good too.  We're going to have some trimming done, the bushes on the right side are our "Texas Lilac", they aren't going anywhere, we just need them trimmed.  The brush on the left will be removed and just evened out.

There will be constructions vehicles coming and going.

I skipped the trails, it was still a bit wet in some areas and I was not about to get the Zen Machine 2 stuck like its predecessor has.

But it was THE best mowing day since early Spring. I was in my element for sure.  We came home, changed clothes and went to our delayed anniversary dinner.

Now for the other part of our weather:


When it becomes a named storm later today, "Francine" will be the name and is forecast to become a Category 1 hurricane.  There are some models that have it quickly going up to a Cat 2, they still aren't sure.  So far, those same models have it going a little more Northeast of us. However, that left line of the "cone" brings it right through the heart of Houston. Sigh.  Ready for this to move on through. 

Wish us luck!  We're going to need it.

Saturday, September 7, 2024

OFF TO THE FARM

 Today, we are meeting a contractor out there to give us an estimate for removing the house.  And some other work (one tree down and some trimmed).

I hope to mow (didn't last weekend because of rain).  No rain today BUT it did rain yesterday.  Not a lot but we'll see if it's dry enough.  Rapidly coming to a point where I will only have to mow the driveway and around the barn and shed.  The builders said they would keep it down around the house property but of course, the yard will have trucks and stuff in it so who knows what we'll end up with but we shall see!

There is a tropical system in the Gulf of Mexico, it will develop into something and impact Mexico or the lower Texas coast BUT it will curve up and back this direction.  So, we are expecting heavy rains next week.  Which means next week definitely no mowing.

We'll also work on packing up some more stuff.

And then we'll come back into town, clean up, change clothes and head to our 'anniversary' place for our annual chicken dinner, ha. 

Hope you are having a great weekend!


Thursday, September 5, 2024

HEALTHIER VERSION OF PICADILLO

Mexican Picadillo.  What?

It's a traditional and indeed, nostalgic, Mexican dish.  Normally (and in our "pre-12/8" life), it is made with ground beef and potatoes simmered with tomatoes and onions and bell pepper and beef broth to get all the flavor in.  So good.  Definitely comfort food.

We've mentioned it a couple of times and someone always asks how we do it. Here it is, the way 2nd Man has changed it up.


Of course the first change is that now buy the no salt added versions of ingredients we use. It's amazing how many are out there.  In this case, a can of diced tomatoes and a can of tomato sauce.  Also, not seen in the is picture, is tomato paste, a TBSP or two.


Instead of potatoes, he usually dices up squash.  Zucchini, yellow squash and butternut squash.  Sometimes it's a couple of sweet potatoes instead of the butternut, whatever you can get and you like.  I like when he adds some sliced mushrooms and then of course garlic, green bell pepper and purple onions.  Lastly, instead of 1 lb of ground beef, we use ground turkey...we buy the extra lean, 99% fat free which is all breast meat and no skin.


First, he adds the ground turkey to the pan with a little olive oil, and cooks it for a few minutes then adds the onions, garlic and peppers.  Once the meat is cooked and those are tender, he adds he adds the mushrooms and sautés those.  Then he adds the rest of the vegetables, the tomato paste and tomato sauce and diced tomatoes.  There should be enough moisture with the undrained tomatoes, you don't want it to have too much liquid but you can adjust as to your desired taste.  

Cook over medium heat for about 15 to 20 minutes, or until the vegetables are tender (we cut them into small cubes so they cook faster).  


Dish it up and serve!

It's really good and it's super healthy for us.  We don't miss the added salt or the potatoes.  Now keep in mind, the no salt added tomato products still have a bit and so we aren't avoiding it entirely, the body needs sodium, just not overloads of it.  We don't avoid potatoes now either, but if we're cutting back, we'd rather add more "other" vegetables since they are good for us.  The seasonings he uses are so varied that it is super flavorful.  Really just make it as you like. Enjoy!

Tuesday, September 3, 2024

NEW HOUSE TEASER GARAGE

While 2nd Man had most (but not all, ha) of the choices in the kitchen, I wanted to do a few extra things in the garage part of the house.


Here is our actual architectural drawing.  *Side, note, we'll show various rooms in posts but crop other things out to keep it all a surprise from post to post, ha.  There has to be some mystery as we go along!

We opted for an attached two car garage. Some people build without a garage or have another building on their property for their vehicles.  The builder said it's about 50/50 (with rural properties) as to who does a garage and who doesn't.  We decided we wanted to have the garage attached.  It'll be nice to not have to run across the yard in monsoon rains, it'll keep them close by and safe from hail, etc.  It's a little bigger than a normal 20x20 garage, this one will be about 22x24.  Just nicer to have a bit of space thinking about future cars.  We even measured our current cars to see how well they will fit and they will be perfect, with plenty of room between all four sides.

It will be a "front load" as they call it.  The way our property is shaped, we'd have to reposition the house to make it work and we rather like the idea of the driveway going right toward the garage.  Also, one large garage door instead of two (painted in the white trim color).  That's better, especially being in the country, to have the ability to open one big door and have all that space.  I can back a car out and use it for working on the mower, etc.  This drawing doesn't show lighting (that's on the electrical plan) but of course there are exterior lights on both sides of the garage door.  We'll save that for a posting on the light fixtures we chose.

While the house itself will have a regular attic space with decking and attic access in the hallway inside, with me being the king of holiday decorating (and finding all those bargains after the holidays, ha), I wanted there to be attic access above the garage as well, so I can have more storage space.  Since it was a big empty spot in the attic, we added a second 'attic package' for the garage.  It will be completely decked.  There will be pull-down stairs and lighting.  While this isn't exactly how it will look, we're going for something similar.  Just empty space for storage bins.  I will have almost 500 square feet of storage space!

Let the holiday decorating begin!

I also felt like there should be some natural light in the garage but we've never been a big fan of just having large regular windows in the garage.  A) no one wants to see your garage stuff from outside B) than can be easy to knock over a ladder and break one out and C) it's a security issue (someone can see if you are gone, see what kind of cars you have, tools, machines, etc). 

SO...we are doing this, an upper transom window.  Actually, two of them:

A couple of 2x4 transom windows to let in some light but still be secure.  We are also having them higher up (7 1/2 feet), thinking of the future in case we wanted to put shelves or something along that wall, they can go below the transom windows.  Oh, and they do not open.

We added extra electrical outlets around (two on each wall) you can never have too many places to plug in something.  Vacuum, tools, etc.  We are also future proofing things by having a spot for future electric car charging (it requires special outlets for that).

And this is the plan for the back wall:


It might not look exactly like this, maybe one less cabinet (for another reason at the end of this post) but it'll be similar.  As you can see in the architectural drawing, our water heater will be in the garage just like this and we'll have the back door, both in about the same spot...so that leaves this wall space to do something like this. It would be my dream, ha. We'll work on this after the house is finished and we are moved in and yes, we are going to have a garage refrigerator.  More on that another time in a post about appliances.

You can see on the plan, there is a back door going outside and I really want a Dutch door there.  I have visions of the future when we might have animals that we are trying to keep inside or out and a door like that would be nice to have.  Really, just to be able to open it for a bit of a breeze without having the door all the way open.  But alas, the builder didn't have that optoin and to change it out during the build (even though it's just a door) is much more expensive.  It's something we can just replace later on.

We also opted for a side-mount (or jackscrew/jackshaft) door opener.  We know some of you may be going "a what?"  It looks like this:

It eliminates the need for an overhead mechanism, it's vastly more secure and has some cool features such as battery backup (so it still functions in a power outage) and features a smart phone app connection.

The best part is that it frees up that space overhead and just makes for a clean, unobstructed look.

Our garage will be fully drywalled and painted.  We'll also do something special with the flooring, but that will be saved for a future post as it will be in several areas.

OH, and one last thing...


We made this decision a few days ago at one of our final design appointments; we decided to add a utility sink to the garage, next to the back door!  We figured it would be invaluable for washing just about anything, hands after gardening, fresh fruits and veggies, large pots and pans, rinsing mops, filling buckets, even washing animals, ha.  Who knows!!!

Next time, the back porch!


Monday, September 2, 2024

GOOD FOOD AND HOBART LABOR DAY MONDAY

It's been a busy weekend  but feels like nothing major got done, ha.  The farm was a rain out, couldn't mow but I did get some of the kitchen stuff packed up.  I guess that's progress.  Sunday was our home builder appointment and while it was fun and we did what we needed to do, it took up our entire Sunday, getting home at 7:30pm so Sunday was a wash out.  Today is the first day of just relaxing and it's kind of "meh", ha.

We ate some good food.  Here are some skinless oven roasted chicken legs, lemon pepper broccolini and homemade corn tortillas.  Today we are having pozole rojo, it's on the stove cooking now and smells so good (with some more homemade corn tortillas!).

Hobart is taking the weekend to rest, as usual.  You can see in the background here, we have a cardboard box that he like to sleep on so we leave it there but there was a ray of sunshine and he needs to recharge.  Of course, he's our ray of sunshine so there's that.  Because...

#notspoiled

Hope you all have had a great weekend!  Tomorrow, more new house teaser!


Saturday, August 31, 2024

OFF TO THE FARM TO BEAT THE RAIN


Trying to beat the rain today.  We have some big storms offshore slowing drifting this way.

I am not sure if I'll need to mow, but the plan is to try that.  Also need to start packing up some stuff inside the house.  Might not be so bad if it's overcast and stays a bit cooler today.  Also running to a market nearby the farm to get some dried peppers for a meal tomorrow (or Monday, ha).

More posts later this long weekend.  Tomorrow we have another new house adventure, more on that after.

Hope y'all have a great start to the weekend!

Thursday, August 29, 2024

STAKEOUT DAY BONUS NEW HOUSE UPDATE

 So Tuesday was a special day.  If any of you saw our Instagram post you already know.  It was stakeout day!

2nd Man and I took a 1/2 day off because at 9am, we had to meet a guy out there to do our site evaluation and then stakeout.  We left downtown at 8:07 and got there at 9:01.  Pretty good timing, ha.

What they do is evaluate the site to see where the house will sit, what direction it will face, what needs to be cleared, what do we need to do ahead of time, etc.

It was hot.  Ugh.  And humid.  Double ugh.  And we were trying to beat the rain!

We talked and walked around.  He had our architectural drawings and scale maps/satellite photos, etc.  Once we had things more or less decided, he started staking.

What he likes to do is not only put the "footprint rectangle" stakes in, but he likes to shape the outline of the building (as much as he can) so we can visualize things.  That's kind of fun.  Above is standing in the 'future driveway', looking along the front side of the house.  Here, you can see where the front porch, the kitchen, the hallway, the study will be...

...and here is the guest room, the master bedroom closet, and the master bedroom itself.  The rest of the house is inside the footprint of the existing house, no real way to section those off but this gave us a great visual representation of what we'll see.

Here is something that caused us to make a change.

The entire footprint of the new house was moved forward about 10 feet.  The reason is in the picture above.  The circle is the old septic tank.  It will be removed, of course, and filled in, they have to do this often.  The issue is, the original footprint would have put the master bedroom floor over it.  Chances are, there would be no issues but you never know about settling.  He suggested it would better to have the slab 'outside' of that area.  We decided to move the whole house forward by about 10 feet but our front yard is huge, so no issue there.  Plus, this gives us 10 more feet of backyard which is where our orchard area is so hey, more planting area for me?  Ha.  No, nothing new with roots close to the house but we can have some chairs back there for deer watching!  Or a hot tub?

Hmm...decisions decisions.


Here is the back corner of the garage.  We also moved the house over a few feet so that our existing driveway can run almost right straight into the garage.

As you can see, that puts it a bit closer to some brush so some clearing will need to be done ahead of time.  But it's OK, because we wanted to clear this area anyway.  The tree is still about 20 feet away (hard to tell from the angle) but we'll have some of those branches trimmed.  There is also a large "hackberry" tree just off camera that will need to come down because it's too close the house if it ever fell (and with our changing weather patterns, you never know).

Overall, we had a blast and are so excited.  The guy told us that of all the properties he has seen so far this month, ours was the best in terms of house location and few issues.  Our driveway, culvert, etc. were fine.  He said most of the time, people point to a densely forested area with bushes and poison oak and snakes and brush and they say "we want the front door there and the bedroom over there".  Meaning they have LOTS of work to do first.  Our only bullet point list is to trim a tree, cut some bushes, cut down a tree and, oh yeah, remove the house.  They are about two months away at this point from breaking ground.  Next step is a soil sample for them to be able to engineer the slab.

It's happening!

Tuesday, August 27, 2024

NEW HOUSE TEASER WINDOWS

 If you remember THIS POST last week about our door choices, we didn't realize we had some options for windows.  

The biggest choice was the one that makes the biggest difference in appearance and that's the lites inside.  

The builder uses double paned insulated windows throughout and we are fine with that (better insulated from weather extremes).  But you get a choice of what goes inside those panes.  It's more commonly called 'divided lite'.

These were the choices:


Our previous house in Houston was a craftsman style bungalow and that would have been a no brainer for the prairie style.  But with us wanting to go for a farmhouse vibe, something that looks old but new, we narrowed it down to the 2 over 1 and the 4 over 1.  The 4 over 2 and 4 over 4 both look a little too formal.  The others are a colonial style.  So in the end, we chose 4 over 1, this way we have a little decorative element on top and have a clear view below.

Here's a look at what it will look like on an actual house from the inside.  Pretty cool.


And here it is from the outside (different color of course) but with the barn shutter look like we'll have.


Another feature we opted for were windows that tilt inward for ease of cleaning from inside the house!  We chose white just for ease of color matching and blending with the exterior and interior.

Now there were also a couple of windows a bit different.  The window in front of the kitchen sink, is a large picture window (still double paned) but it does not open.  Our choices for the divided light in that one were limited as you can't have "two over one" when there is no "over one" on the bottom, ha.  In the end, we opted for this look, 4 lite:

It mimics the upper portion of all windows and keeps it cohesive since it's on the front with all the other windows.  We figured no division might look odd since you can see this window from the front of the house when you come in the front door.

On the back side in the dining room, they also do large picture windows but they are just solid pieces of glass (for views) with no division.  We're ok with that (side note, this is the dining room window from our actual plan and exactly the way it will look for us).

We didn't feel the need to add any extra windows in the house, except in one spot...the garage.  In fact, we made a few changes in the garage, so stay tuned for that next in the next installment, 'garage teaser'.


Sunday, August 25, 2024

GOOD FOOD AND HOBART SUNDAY

Wow it's hot here.  Hoping the forecasts are true that we've hit the hottest part of the Summer and now it's going to be "less hot", ha.  Time for some good food and Hobart!

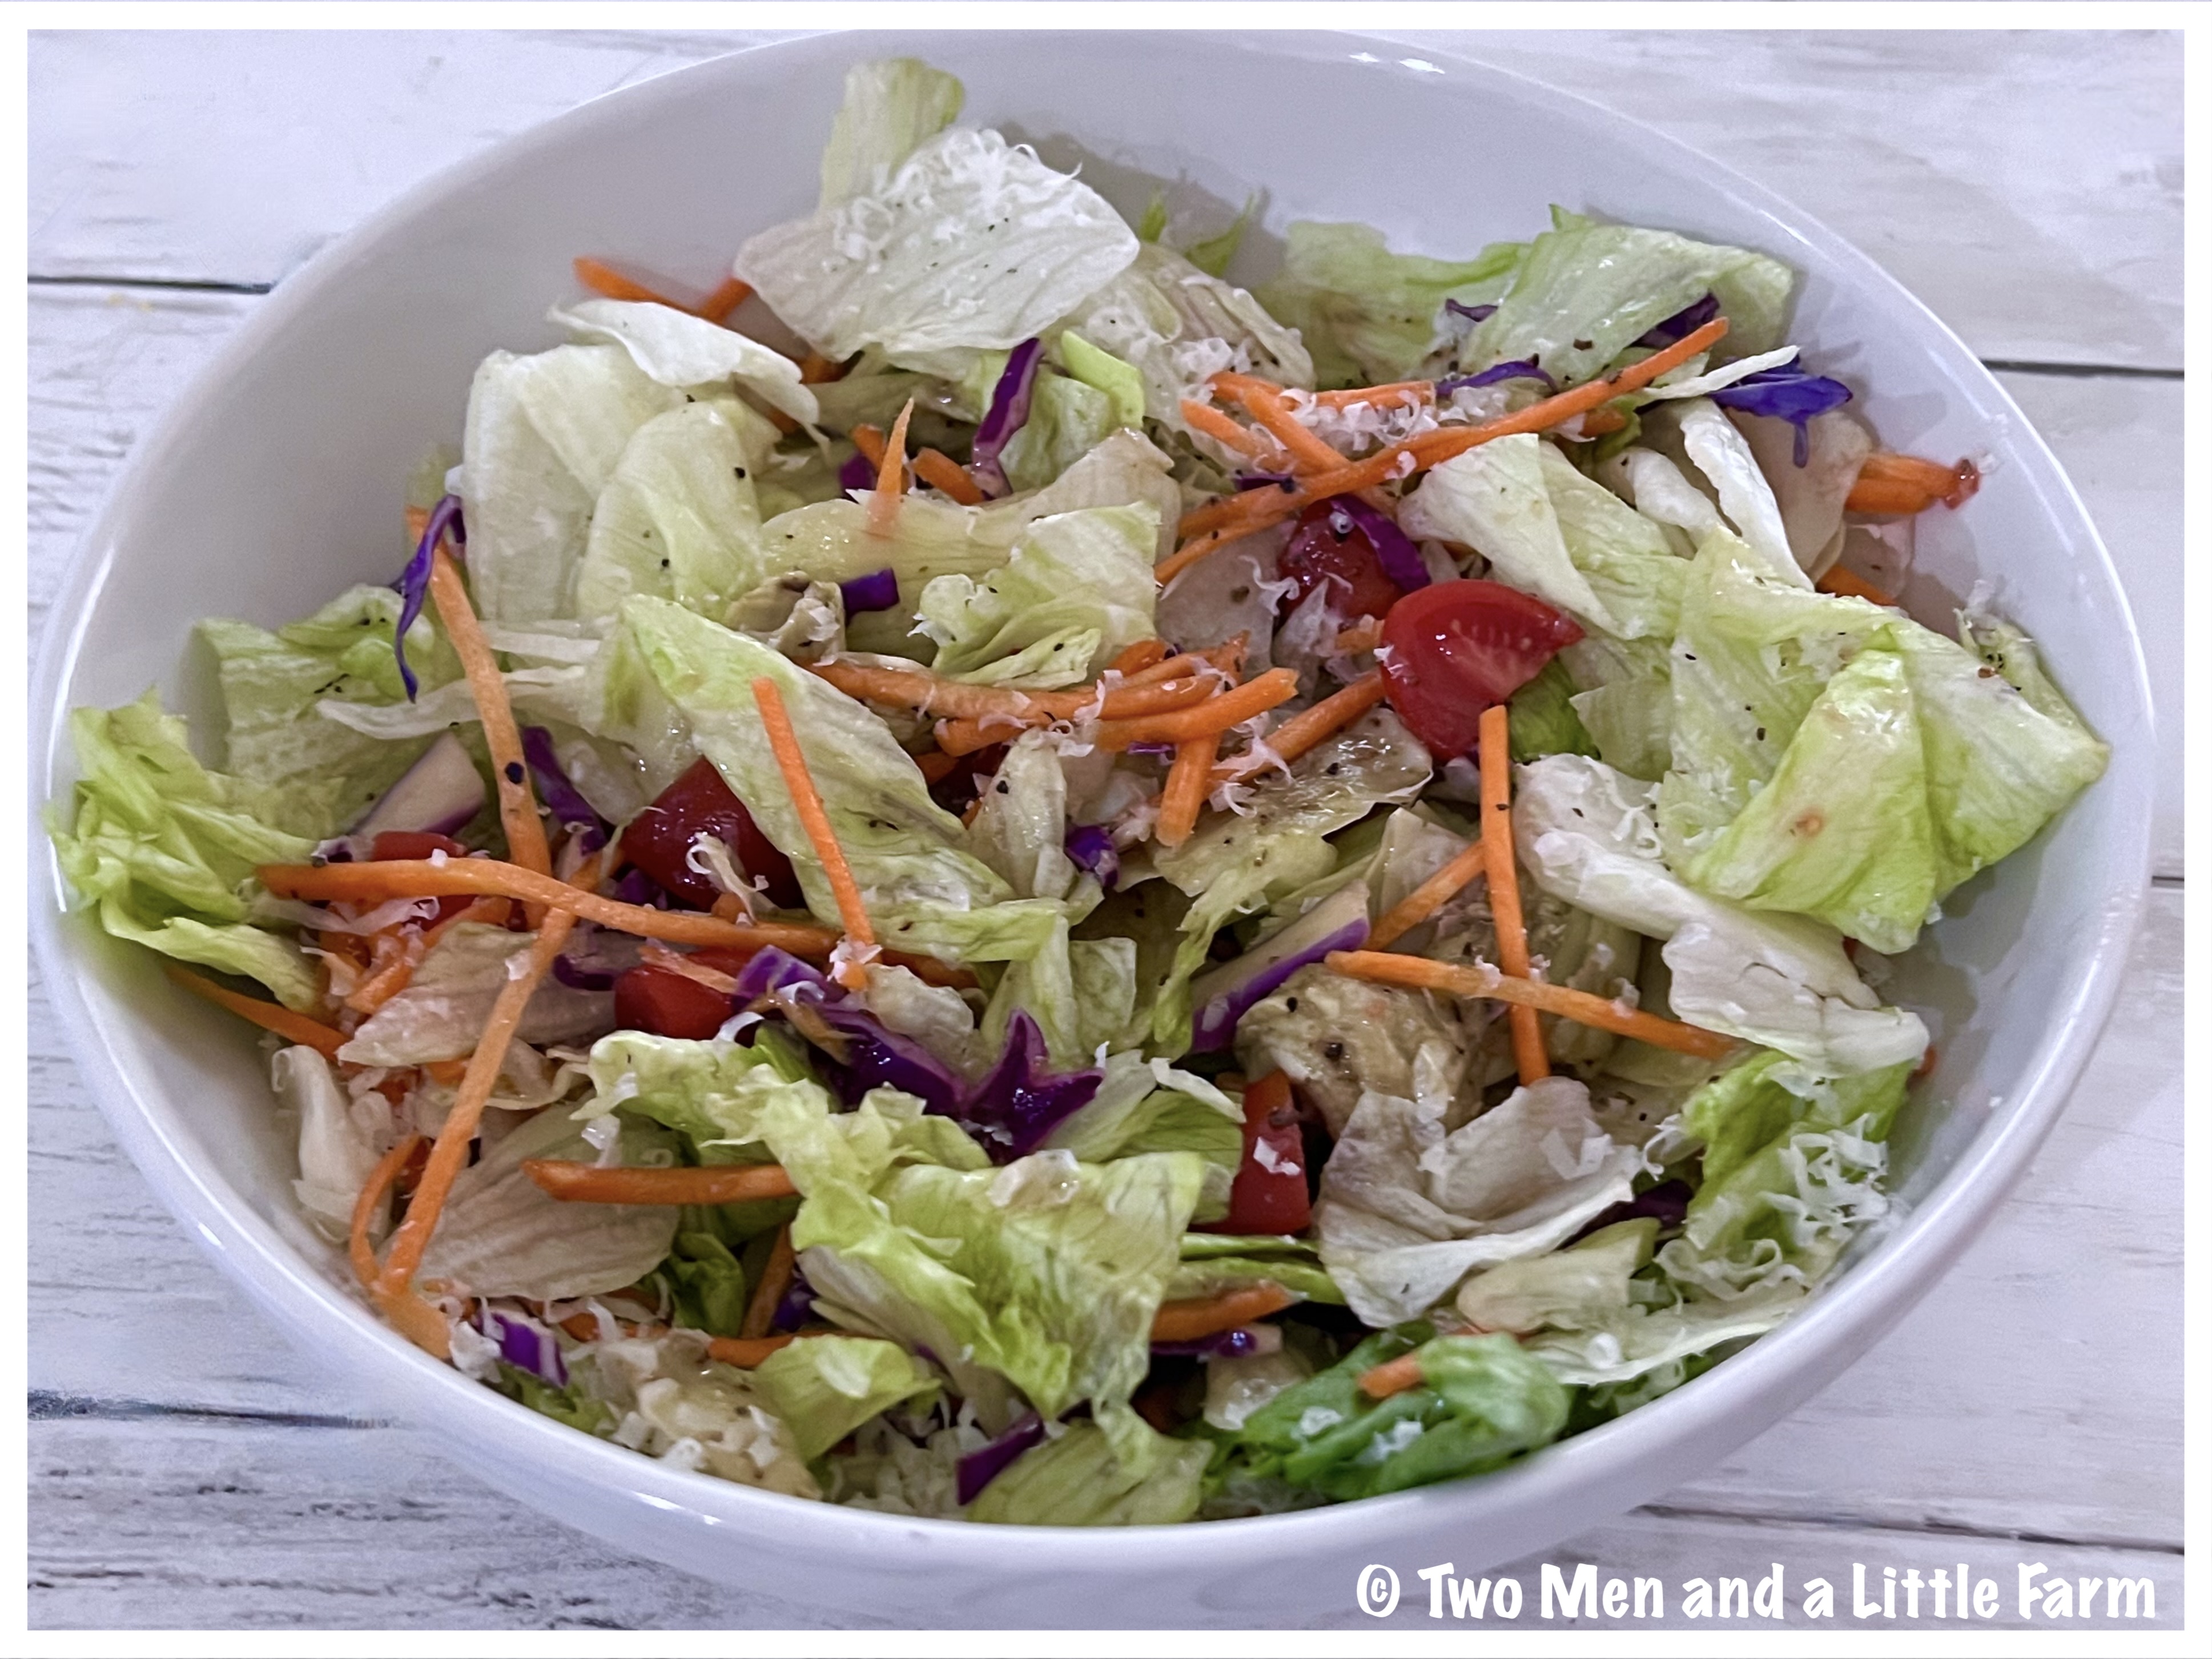
Last weekend, 2nd Man made meatloaf, for the first time since we changed our eating habits.  First up we had a salad (as we usually do now).  Since we were going with an all-American type meal, we opted for an American salad blend, iceberg, shredded cabbage and carrots, tomatoes and a simple vinaigrette. 

This is a quintessential American meal, ha.  Meatloaf, mashed potatoes and corn on the cob.  He took his meatloaf recipe and changed it to be more healthy. Since we don't really eat red meat anymore, he made this with ground chicken, ground turkey and ground Italian sausage for some extra flavor.  We use the ground chicken made with white breast meat and no skin so there's almost no fat, the ground turkey is also the 99% fat free version (as opposed to the 94% version that has ground skin) and then the ground sausage has only lean pork.  He loads it up with mushrooms and carrots and green bell pepper and even used whole wheat bread crumbs.  Then some mashed potatoes using evaporated milk to remove that fat and a spoon of greek yogurt for some extra creaminess.  We topped it with some heart healthy butter.

It was SO good.


Here's Hobart (last night actually) posing for the camera, ha.  We have a sofa table behind the couch and we keep "his quilt" up there for him to sleep on.  He jumps up on the couch on his own and then, because his jumping is not like it used to be, we give him a boost up there where he sleeps for a couple of hours.  I sit on this couch and reach back to pet him while he's sleeping and this time, he was looking at me like he was saying "thank you".  Because...

#notspoiled

Friday, August 23, 2024

SOME MORE SMORES STUFF

Or would that be s'more s'mores stuff?  HA!!


Remember last year I found this caddy for our future (now, soon to be) firepit?


Well as fate would have it, I found some more stuff that goes with it!  "After Summer" clearance deals!

A s'mores "maker" and four telescoping forks.


This is called a s'mores maker.  You open it up fill it and it gets them ready to eat.  


Here are the instructions.  You put the graham crackers in the top and bottom with the clips, put a chocolate bar in the bottom portion, put your toasty, hot marshmallow on top of the chocolate and then close it together.

It presses them and squeezes the marshmallow down and, presumably, since it's hot, it melts the chocolate.  Then you just lift them out and enjoy.


A good thing is the maker fits inside of the case we got last year, so that's nice.  One thing that doesn't fit are the extendable forks for roasting those marshmallows.  But that's ok, they can hang out near the caddy, ha.

They are extendable to 36" long and here's the best part about them...  


...the handles glow in the dark, ha!!  I left them outside while I was taking the pics and when I brought them inside, I noticed the handled lighting up and had to get a pic. These will be fun on a dark night around a fire pit!