OK so last week we promised to move inside. Of course, we know a lot of you are waiting to see kitchen choices, ha, but that will require two or three posts alone (and don't even get us started on our pantry!).
Until we have actual construction pics to share, we figure this is a good way to stretch that waiting time out and we'll share different rooms of the house.
The master bath was pretty standard, two sinks, water closet (or toilet room as we call it, ha) and a tub and/or shower. We opted for a large walk in shower, no tub (but a tub in the guest bath).
It will look similar to this but with some changes. It will be 6 feet long and 4 feet wide and it will go up to the 9 foot ceiling.
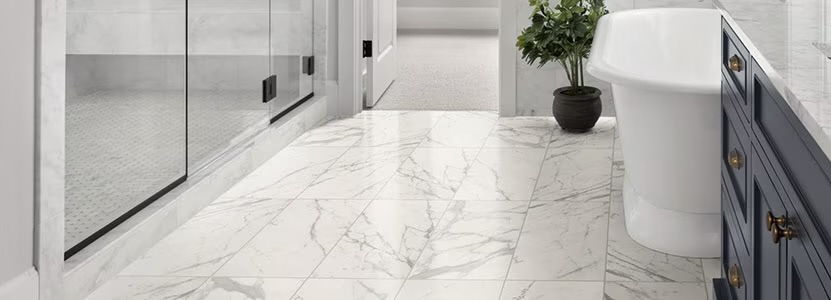
We chose this tile for the majority of the bathroom.
It'll look like this on the floor...
And like this in the shower itself. We also changed the plans to have this tile go all the way to the ceiling. Normally, it stops around the top of the window height. As the designer said, doing it all the way up gives a lot of drama for just a little more money. We did the same in the guest bath (though it's a tub/shower combo more on that in another post).
The shower floor will have this tile...
...we liked the complimentary color and the shape will add some texture (and the matte finish some grip). We even had to choose grout. Ironically, the picture we showed above this one, shows the way it will look, color-wise of course.
Now the standard shower has a corner seat exactly like this. Let's be honest, does this look like something that would be comfortable to sit on? LOL!

So we are having a full length bench put across one end (the end opposite the shower head). It'll be nice to sit down in a hot shower and just let the water run, but I told 2nd Man, no sleeping in the shower!
And if you are going to sit down, it might be nice to have a handheld faucet, so we had the regular shower head changed to a dual use like this. That way, we can use the handheld portion to make it easier. Heck, who knows, we might be washing a dog in there someday and a handheld faucet would be one of those moments where we say "We wish we had done this..."
And speaking of "we wish we had done this..."

We are doing this: who doesn't want to stand in the rain?! We are having a rain shower head installed above the shower! We will be able to turn on a separate faucet and have water fall down like a rain. It will be center mounted, between two lights. It's been one of our dreams for a long time and while it was a splurge (due to having extra plumbing run overhead) it is one we hope is worth it.

We do have the window like this as well. It doesn't open, it's just to let some light into the bathroom and still have privacy. It'll be nice to be in the shower and look at the weather outside. It's almost 8 feet up from the outside so only Bigfoot can look in, ha!
We also thought ahead to our older ages, ha, and are having an ADA compliant grab bar put on the wall of the shower, 18" long and in easy reach of the bench or the shower head. More elsewhere.
Here is what we did on the plans...
...and this is what it will look like in real life (almost). Ours will have different colors. For cabinets, we are having this extra one put in the middle, we've never been a big fan of a giant, long countertop (in the bathroom anyway) and let's be honest, storage is always important. Also, the mirrors will be framed to match the cabinet color, similar to above but rectangle.
Speaking of cabinets...
We are going with the gray and this design. We didn't want brown wood tones, so we opted for this slightly more modern feel with clean (Shaker) lines. this picture looks darker, it's a lighter gray. The hardware will be slightly different as well.
For countertops (in the bathrooms only), we chose this color and texture. It's made to mimic soapstone. It's called 'concrete gray' but it's more like a dark, charcoal gray/closer to black, well, like soapstone!
That's about it for the master bath. We chose brushed nickel/stainless for fixtures, we got the elongated toilet instead of the smaller one and chose to have cabinets above the toilet, again for all important storage.
These are the colors all together (but not the brown granite, that's the table they were on at the builder, ha). You can see the lighter gray cabinet color in this picture. Wall paint color will be a shade of white.
That's it for the master bathroom!
Hope you enjoyed the 'virtual tour'.