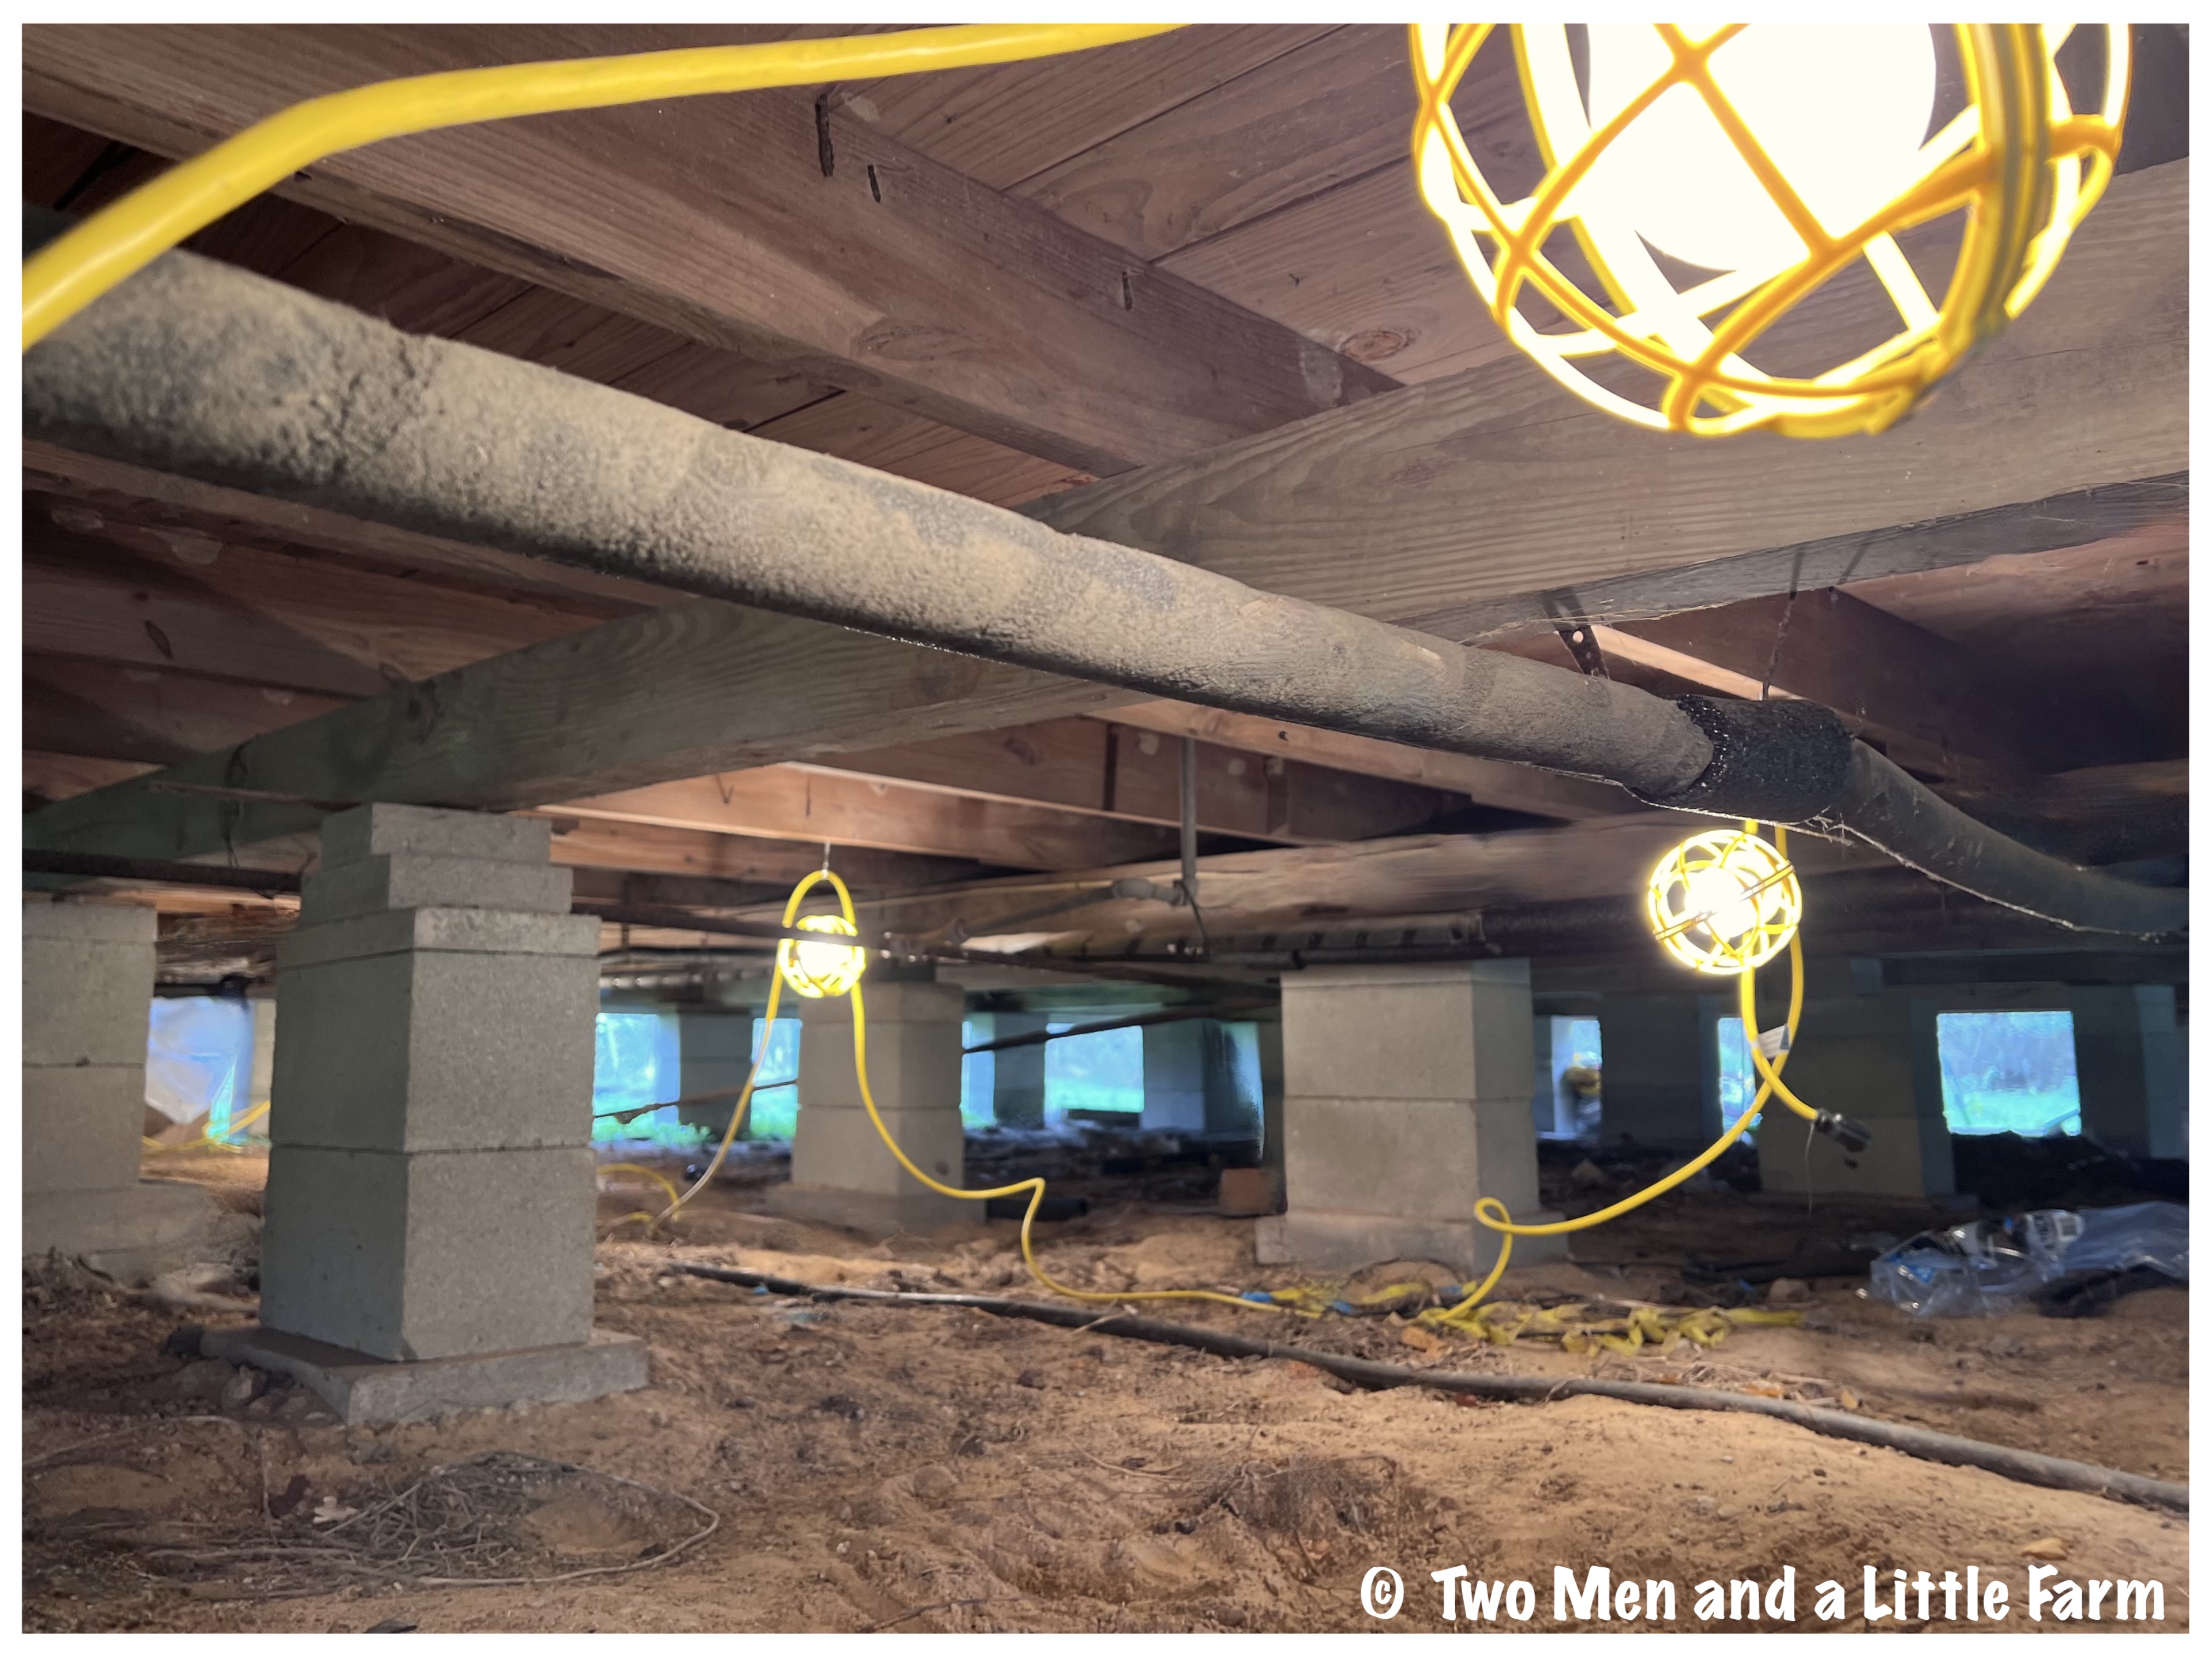
...the construction string lights that I put under the house last year for the freeze! They were good, heavy duty and kind of pricey, so I figured we should keep them. You never know when we could use them again.
Monday, November 11, 2024
THE HOUSE IS EMPTY
...the construction string lights that I put under the house last year for the freeze! They were good, heavy duty and kind of pricey, so I figured we should keep them. You never know when we could use them again.
Sunday, November 10, 2024
GOOD FOOD AND HOBART SUNDAY
Yesterday was busy and lots of work. I was there almost 8 hours (2nd Man had to work). More on that in an update tomorrow. It was hot and sunny and clear and today it's cooler and overcast. We're off to run some errands that we need to do but in the meantime, here as our (mostly) regular tradition of some good food and some Hobart!
Thursday, November 7, 2024
LIVING ROOM NEW HOUSE TEASER
We are going to have a large living room. Family room? TV room? Never sure what they call them these days.
It's open to the kitchen and nice and large.
Here it is, it measures 16x20 feet. Remember, you saw a bit of this in the teaser for the screened in porch because we are having this opening wall/door to the porch.
We're going to put our TV on this wall. This is from a similar model to ours, only we'll have the opening wall of windows. We are having them put extra support studs in the wall for a wall mounted TV as well as the outlet and cable wires mounted up high so there are no cords running down below for the clean look. We're also going to buy a new, bigger TV.
The ceiling is almost 11 feet high in this room so guess what means? GIANT CHRISTMAS TREE IN THE CORNER! It will be nice to have a big, open space. We'll have plenty of room for furniture.
The one thing we didn't get but really contemplated, was a fireplace. But alas, it was just so expensive. We might regret it someday but literally the cost to put one in (on the big wall just like above which is a version of our floorplan) was over $15,000. That was money better spent in the kitchen and other spaces to get what we really wanted there. There are some options we've seen for something later, but we'll cross that bridge when we get there, ha.
The room will have recessed lighting and a ceiling fan. For the ceiling fan though, we went with the standard option. We actually did that in each room so that it will be easier to swap out later (for something like the above) and get what we really want without "mortgaging" the cost of a ceiling fan, ha.
Next time, dining room, then laundry room and then the posts about kitchen and pantry.
Tuesday, November 5, 2024
ONE OF OUR FAVORITE THINGS
No house teaser today, too much going on yesterday and I didn't finish the post. So, to get something new up, I thought we'd share this.
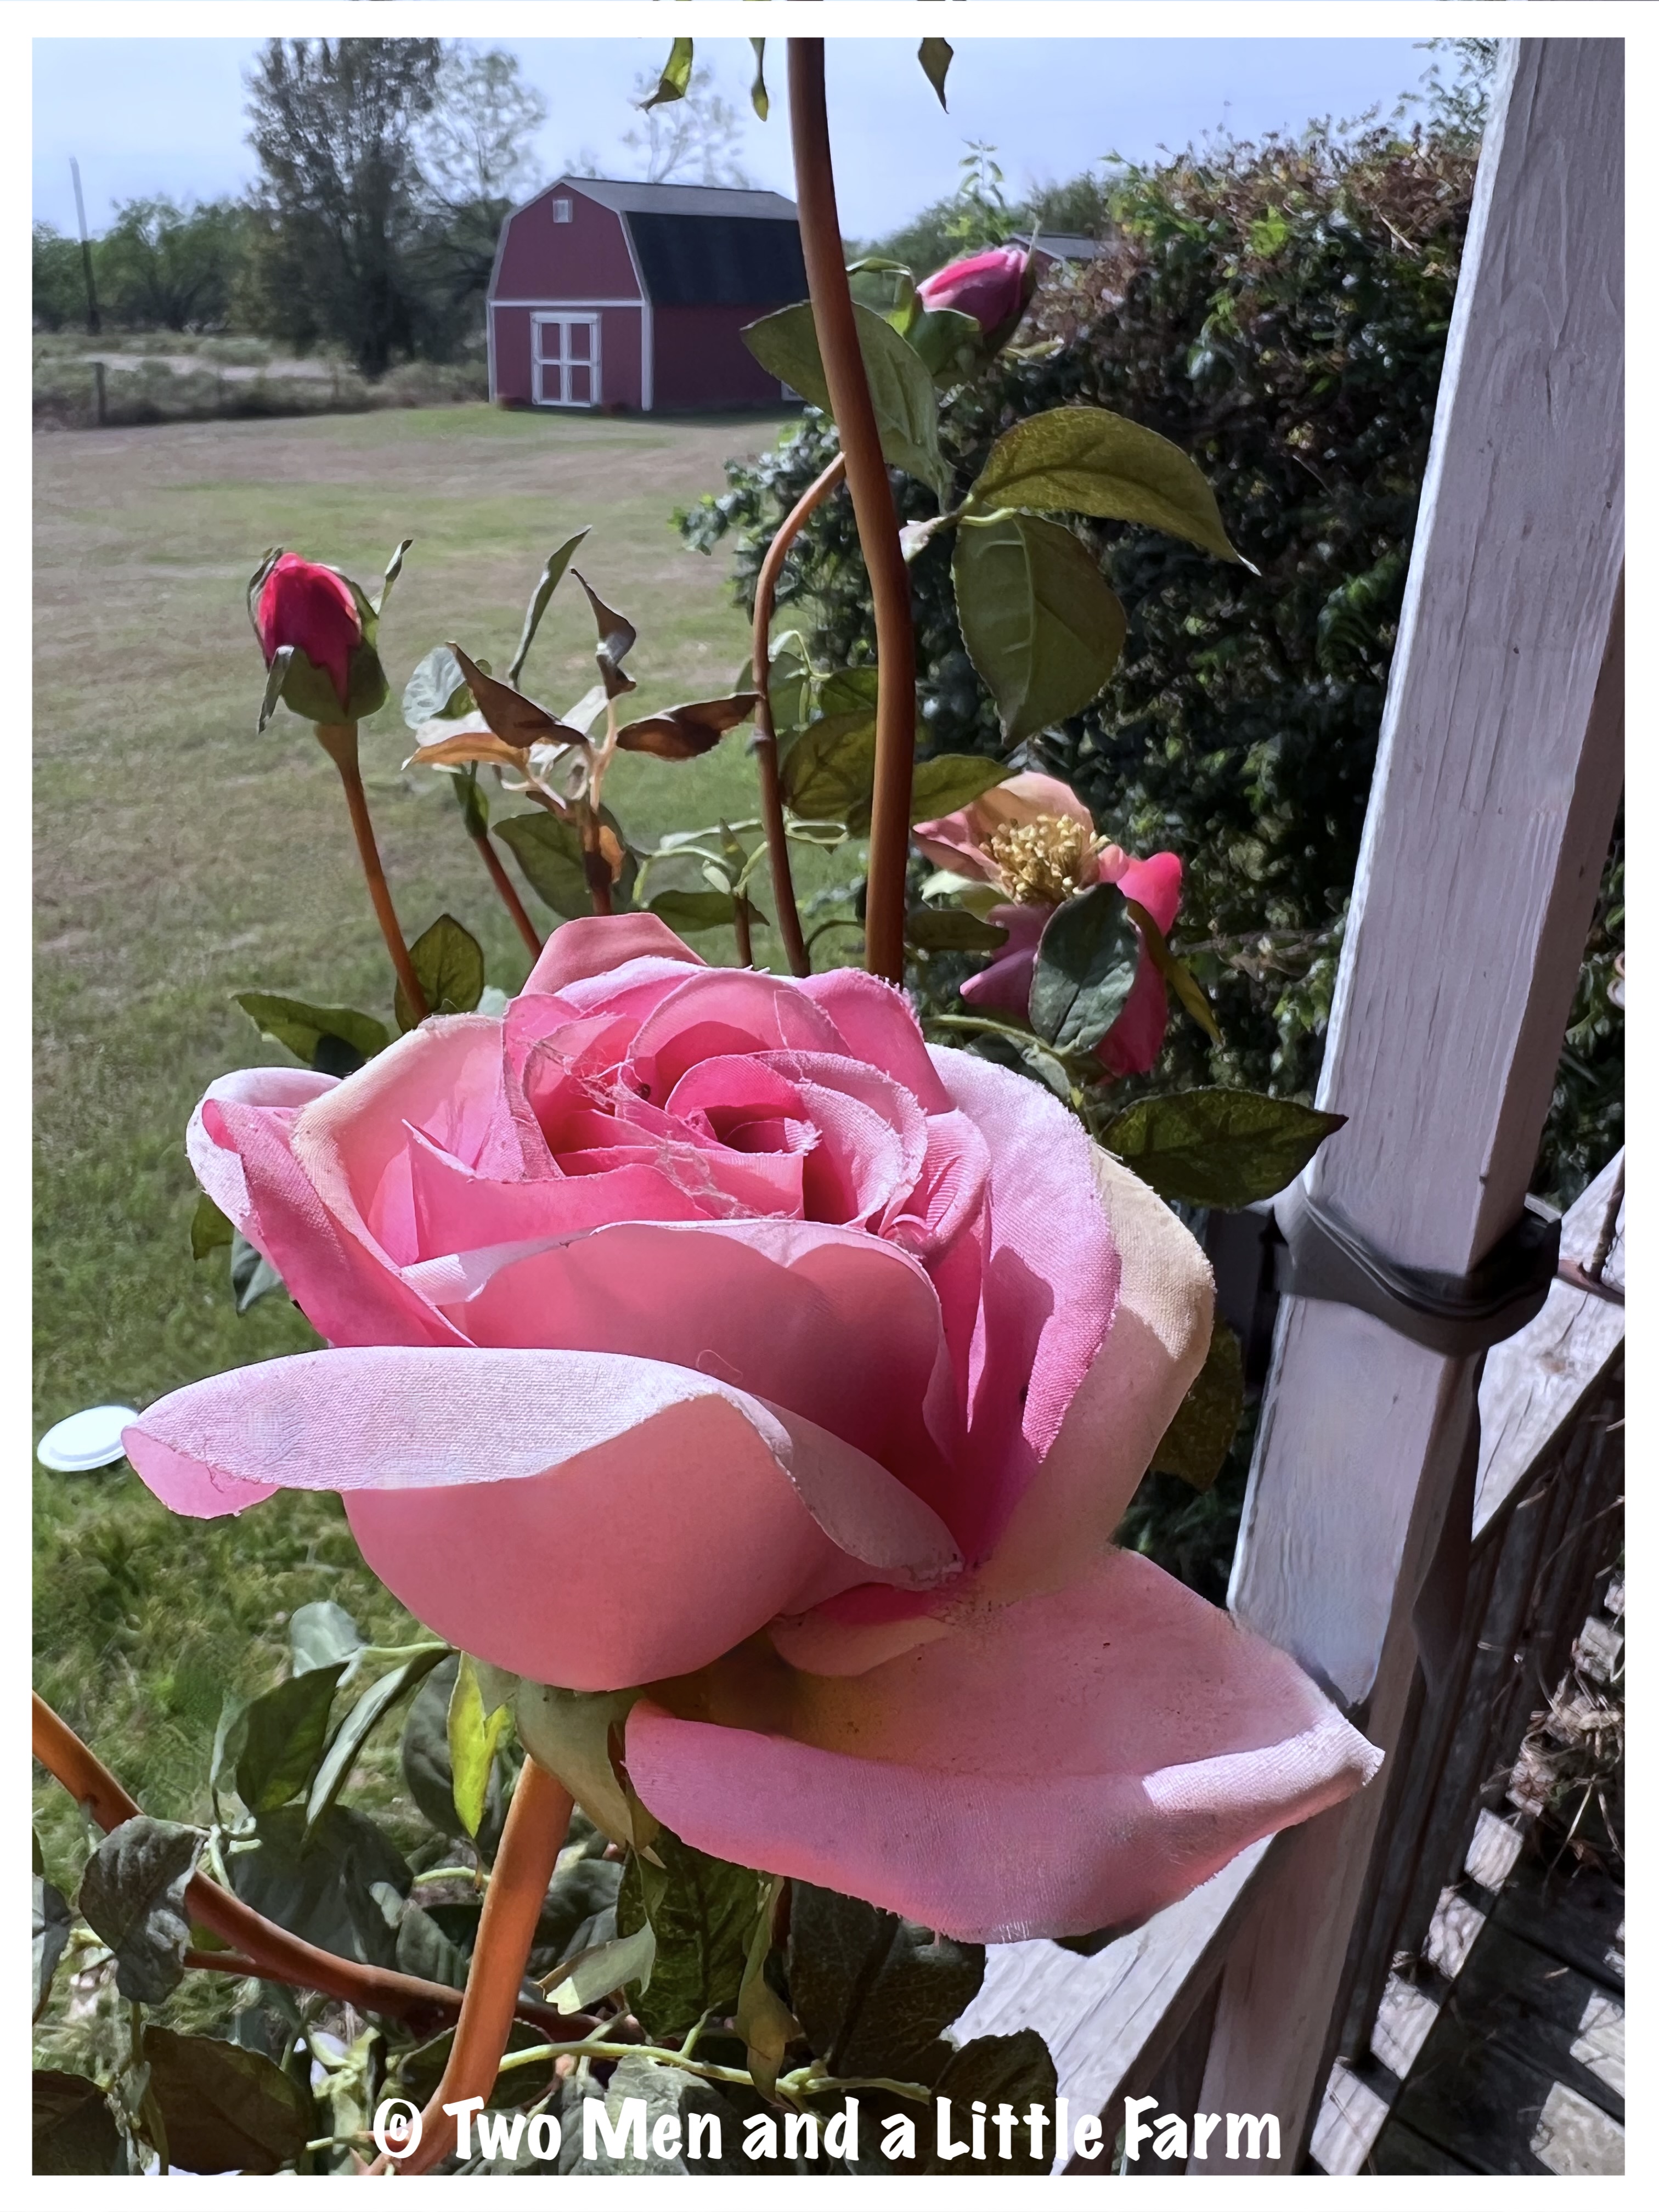
Look at this rose bush. It's got some pretty roses, a couple ready for gathering and some not so much.
But wait...this is artificial!
As I was moving stuff to storage I moved this and realized I've probably never blogged about it. My Mom found this once upon a time. I have no idea where she found it, it's certainly not some heirloom piece, ha, but we've always thought it was so cool.
Sunday, November 3, 2024
GOOD FOOD AND HOBART SUNDAY
There is rain! This weekend has been rainy. Just relaxing today since the last couple of weekends have been double day working at the house.
It's nice to rest.
We usually mention salads before most of our dinners but I never think to take pics. This one was iceberg and green leaf lettuce with red cabbage, radishes, shredded carrots, pea pods and pickled beets. We made an Italian dressing and topped with some shaved parmesan reggiano.
Mahi-mahi pan seared and served over some couscous with mixed veggies. It was a wonderful and healthy and very filling.
And speaking of a resting weekend, Hobart is doing his best to copy us, as long as we make sure his afghan is freshly fluffed and the sun is streaming in at just the correct angle. Because...
#notspoiled
Friday, November 1, 2024
REPURPOSING SHELVING UNIT
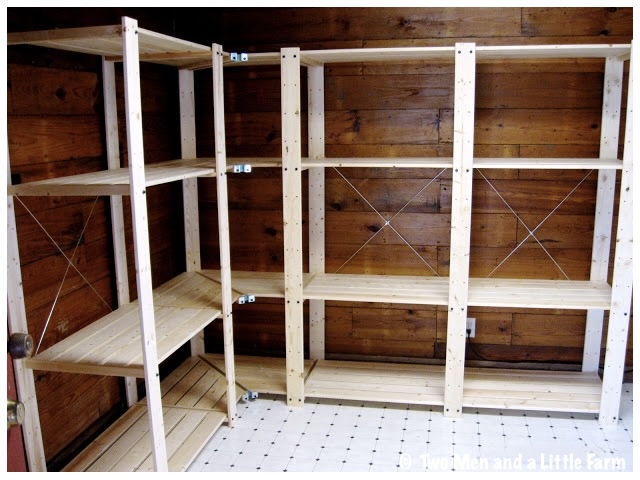
So, as I was clearing out the mudroom, we have wooden shelves. On one side of the room, they are deep, 18 inches deep to be exact.
But then, behind the door in the mudroom, I forgot that there was a single set of shelves, shallower at only 12 inches deep. Because they are fully assembled, I just carried them out and put them in the truck (along with the other stuff head to the barn/shed) and drove it over and crossed my fingers.
Here is the end result:
Look at this!
It fits PERFECTLY in this spot! This will give me more space to store things like the supplies for the mower and the weedeater as well as stuff like wasp spray, fire ant killer, tools I use for the mower, etc. It was the only one in that size we had, but it's good we had it.
Once we get out there, I'll have my hands full organizing the barn and the shed, but it'll be so easy because I'll have plenty of time to do it whenever I want. Right now, it's just the weekends and there was always so much else to focus on.
Not only are we building our dream house, I'm going to be able to turn those two buildings into my dream workshop and shed!
Wednesday, October 30, 2024
THIRD BEDROOM NEW HOUSE TEASER
OK, last week was the guest room, this week it's the 3rd bedroom which, while it is designed as a bedroom on the floor plan, will be our study.
So, here is the study.
It measures 15.3' x 13.5'
9 foot ceiling.
4 recessed lights and a ceiling fan in the middle.
Wall mount ready for a TV/monitor.
It is in the hallway by the guest bedroom and across from the second bathroom. Since it's the bigger of the two, we chose it to be a study for two reasons. One, well, we have always wanted a study because...
...we have books!
Lots of books, ha. We will use these bookcases initially (we have four total, these three are already at the farm and one more is at the apartment, also full of books). We might change to something else though. Floor to ceiling shelving would awesome with a small ladder to get books high up (well, 9 feet high up, ha).
We'd like to have been able to do some built-in shelving but when you do that, it makes the room kind of permanently that way (what if we changed our mind and wanted to swap the guest room for this one?). It is also a lot of expense (like kitchen cabinet expense since they are custom-made to fit). Standalone bookcases it is, ha. But again, we might find something different that fits better, it's kind of hard to judge all of this on paper at this point, so we figured that once the room is drywalled, we'll be able to do some planning by measuring and then shopping.
Would all these books make it a library? 😂
I've always envisioned something like this. Just a comfortable place to sit and read, away from the living room or bedroom with lots of light. If we can have a couple of walls of bookcases, get 2nd Man's desk in there and save space for this, it will be wonderful.
Also, since the house will be very tech forward, we opted to have all cables, wifi wiring, etc run into this bedroom instead of the attic where it is normally put. To make them easy to access, they will be run into the closet in this room so we have these builtins and we'll still have space for storage of course. It can also be just the spot for cables and lines to "neatly" terminate and have the wifi router, backup battery for the internet, and other computer paraphernalia, ha.
Like the guest room last week, we are doing something different in here with paint color. Oops, did that picture give away something? We'll see! More on that in a post on all the interior colors we chose!
Next time, the living room. We're only two or three room tours away from the kitchen and pantry (and THAT'S going to take a couple of posts).
Monday, October 28, 2024
MOVING IS PRACTICALLY DONE
At least the part we can do.
Phew.
It was a busy weekend (week actually). I took a day off and did more packing and moving (the books took FOREVER and the boxes were REALLY heavy). Then, we were out there on Saturday doing more. And then I was there on Sunday!
It was hot, feels like of 90's. Ugh. It's almost November, what the heck, weather?
There was so much to do but other than the big furniture that we are keeping (and the porch) it's done.
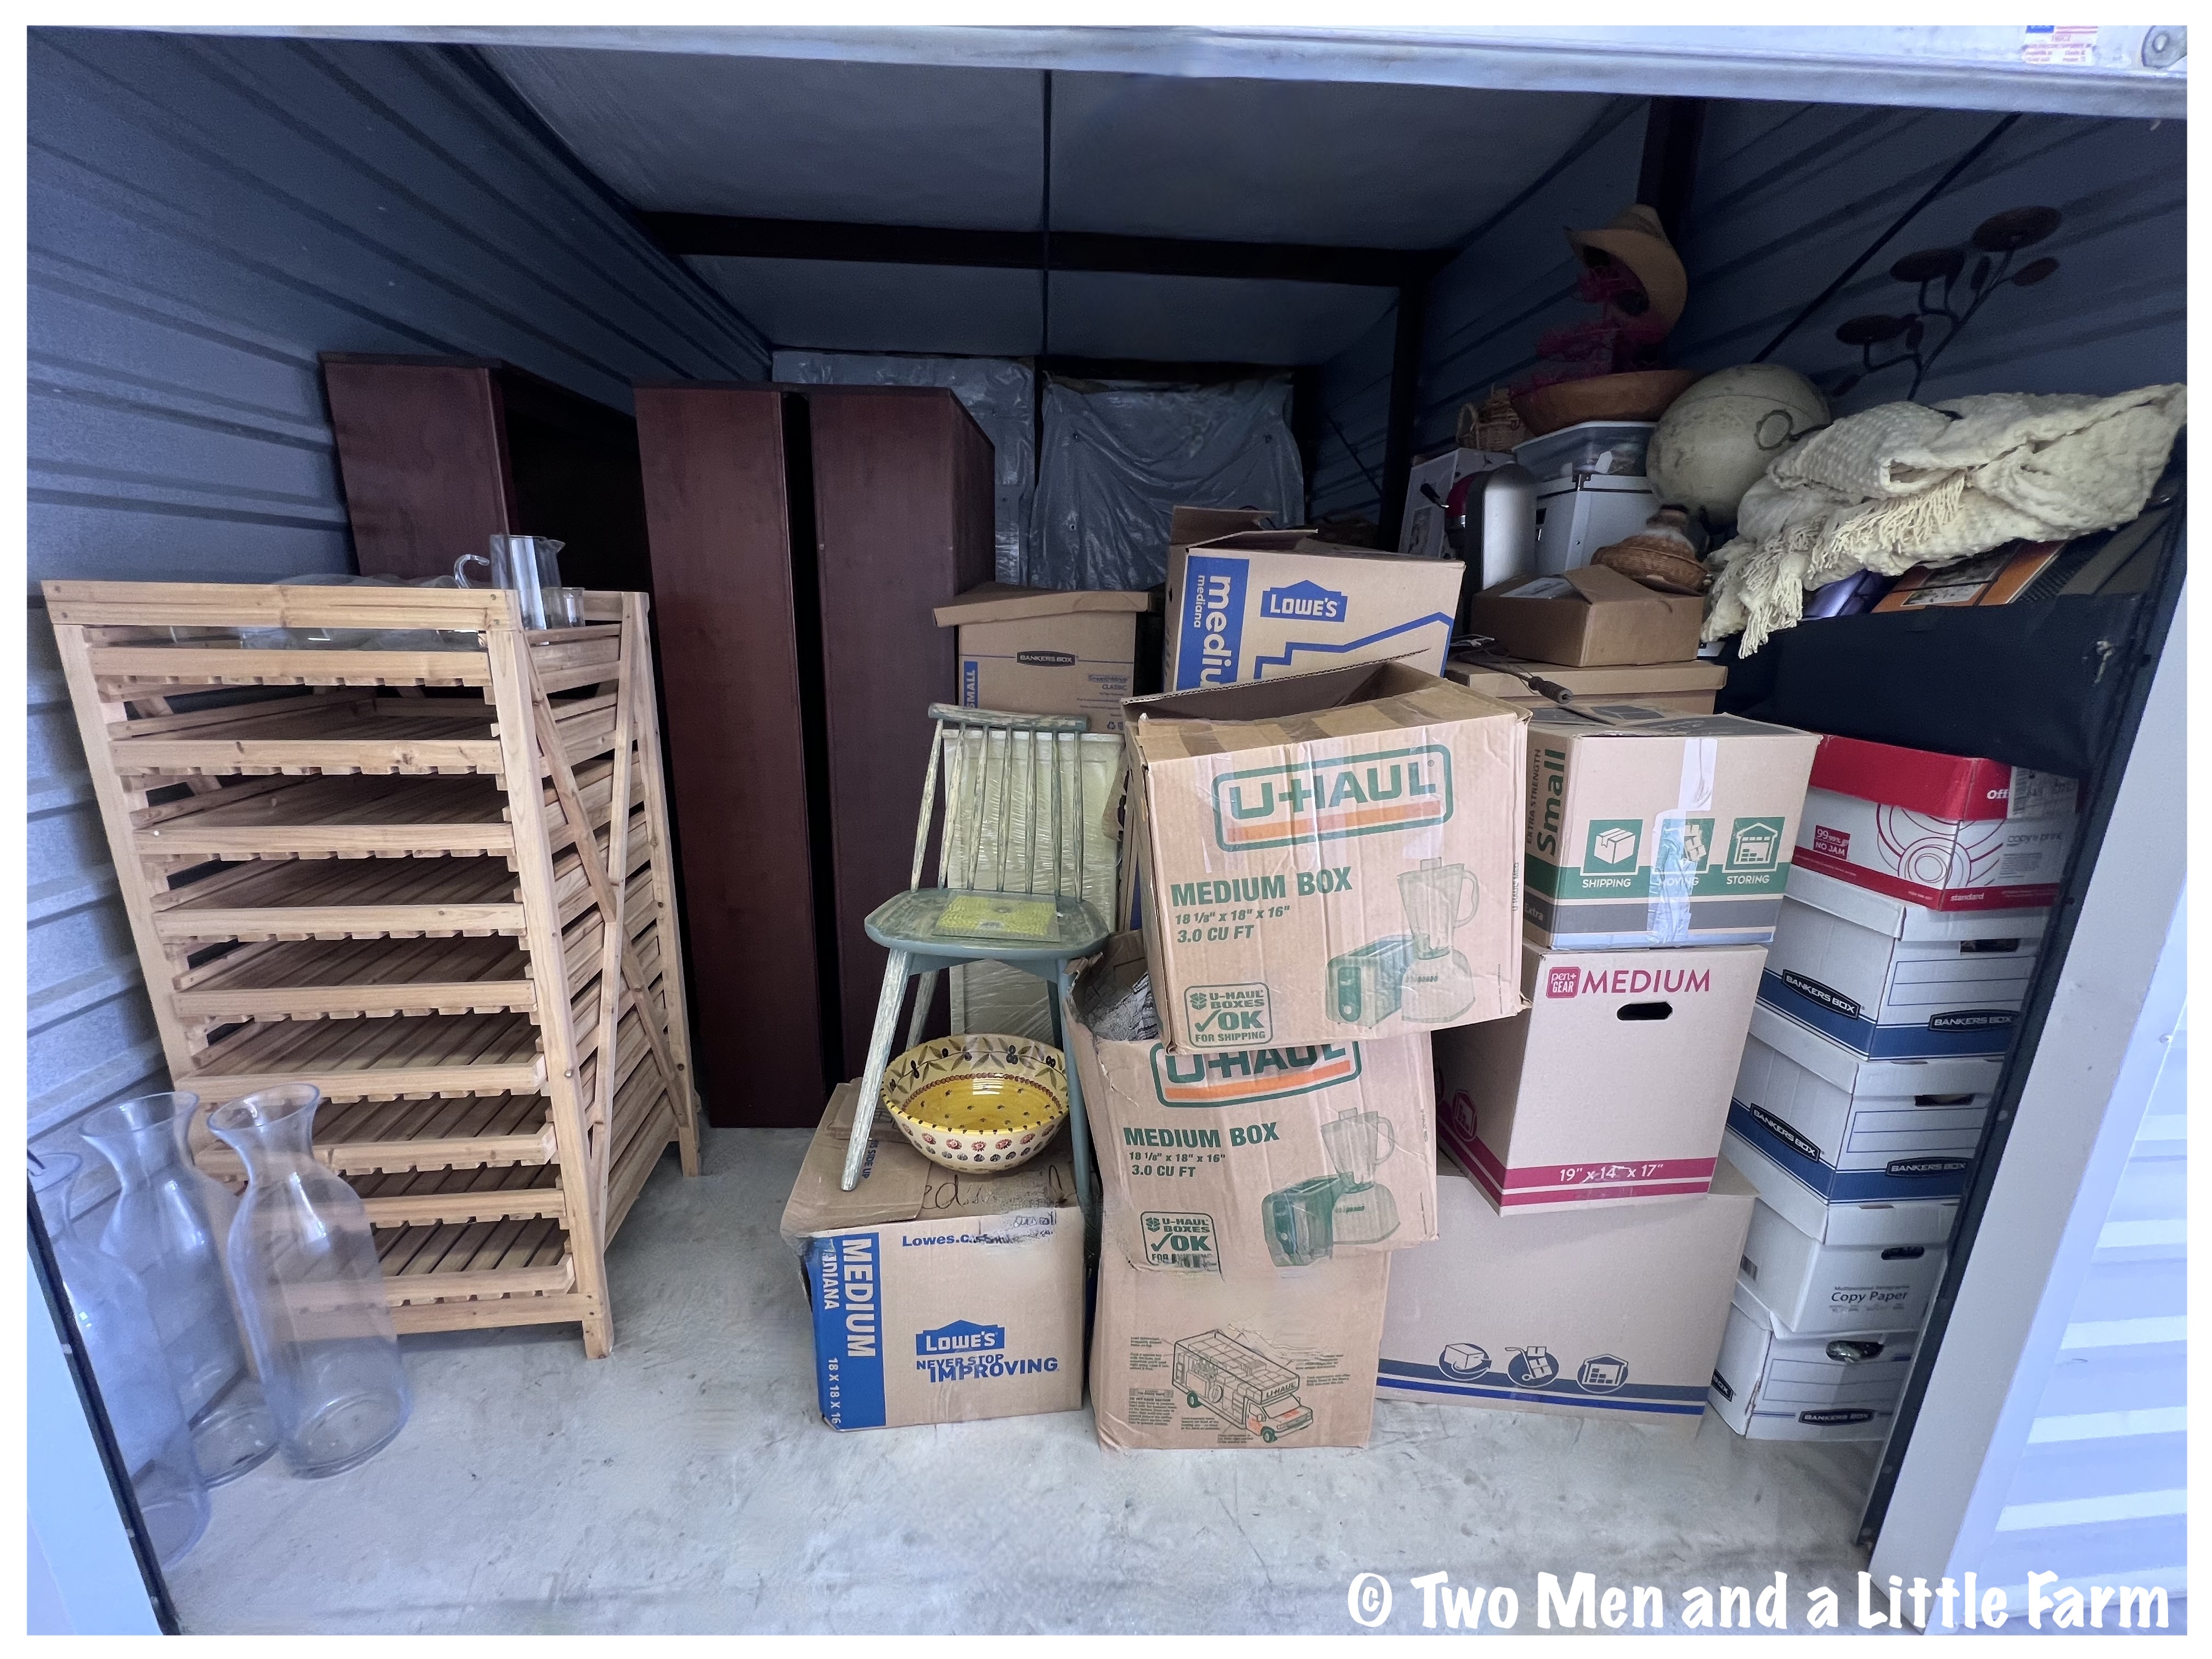
This is from the back corner toward the front. I tried to keep it all on one side so that we will have room for the big items we are keeping (movers taking them). It will be dining table and chairs, the yellow kitchen hutch, the two pieces in the guest room, the white canning cabinet, a marble top baking table, cedar chest, a wooden file cabinet, a coffee table and end table, and three bookcases.
Sunday, October 27, 2024
GOOD FOOD AND HOBART SUNDAY
Here it is, already Sunday and the last Sunday of October. Where DOES the time go? As this posts, I'll be heading out to the farm for one more day of packing and moving. It was all day yesterday. This should be it, then the movers can come soon.
2nd Man made a nice hearty breakfast of a whole egg mixed with egg whites, sweet potatoes, onions, green bell peppers and parsley. Sort of using up things we had in the fridge and put it all together to into one delicious breakfast!
Friday, October 25, 2024
ALOE VERA PLANTS TRASH TO GARDENING TREASURE
Regular readers know that I have a favorite place to look for bargains...our downstairs trash area! Our building has trash chutes on every floor, and they feed into a separate room, but for boxes and other things that people can't put in the chute, there is an area (indoor) near the loading dock where people can put the things they don't want. I've found quite a few cool items over the last few years.
Wednesday, October 23, 2024
GUEST ROOM NEW HOUSE TEASER
OK, this might be a boring update, since there's not a lot to see but we said we'd go room by room and since we did the master last week, now it's on to the other bedrooms. This week it's the guest room.
The house will be three bedrooms. We had the option for a 4th but aside from adding a lot of expense, we didn't really need all that space. I mean, it's just the two of us and we don't have much family. We never have a lot of people that stay with us, certainly at the apartment we have none (1 bedroom/1 bath), but at the house we sold before the apartment, we had a guest room that was used on occasion by friends and family visiting
Of course, being the country, you never know, someone might come visit and would rather stay overnight instead of driving back into town.
So here is the guest room.
It measures 12.8'x13.6'.
9 foot ceiling.
4 recessed lights and a ceiling fan in the middle.
We could choose either bedroom to be the guest room but we chose this one since it's at the end of the hall for maximum privacy (also the other one is slightly bigger which would be better for how we'll use that room, more on that next week).
This is from a model home photo (before they started decorating, ha). It has a good size double door closet with some built-ins, of course it will probably end up being more of an extra closet to store our stuff, ha. The guest bed that we have is queen size so it will fit nicely. There is this large window that will face the front yard (the master bedroom windows face the rear) so it will let in a lot of light.
You've probably seen pics of our guest room at the farm, but in case you haven't, here it is:
This is a great, vintage Hoosier style cabinet my Mom had in her bedroom, we'll put it on the wall by the door going into the room...
![]() |
| Chair in corner, image via Pinterest |
If someone does stay overnight, we want them to be a calm, relaxing space. Because of the pastels and the flowers, we're going to call it the "Spring room".


.jpeg)